Blog

2026 How to Choose Swiss Turning for Titanium Bone Screws?

Choosing the right Swiss turning partner for titanium bone screws requires more than comparing machine lists. In 2026, medical manufacturers need stable tolerances, clean production, and documented process control. Titanium alloys resist corrosion and support biocompatibility, but they can generate heat during machining. Poor cutting conditions may cause burrs, surface damage, or dimensional drift. These risks matter around threads, drive recesses, and sharp screw tips.

Experienced suppliers should explain how they manage titanium grades, tool wear, chip evacuation, and coolant control. Their Swiss-type lathes must hold concentricity across small diameters and long screw bodies. Ask for inspection records, material traceability, and evidence of repeatable production. Coordinate measuring machines, optical systems, and thread gauges can reveal defects that visual checks miss. A reliable supplier also understands cleaning, packaging, and communication with medical quality teams.

Swiss Turning Services For Titanium Bone Screws should be selected through practical evidence, not confident promises. Request sample parts, capability data, and a clear response plan for nonconforming pieces. A small burr can affect assembly. A slight thread variation can change insertion force. No process is flawless. Even a polished qualification package may hide an overlooked risk, especially during volume changes or tool replacement. This is why technical discussions should include actual drawings, tolerances, inspection methods, and production history. The best choice combines machining experience, medical manufacturing discipline, and honest review of process limitations. Reliability is demonstrated over repeated lots, not claimed in one meeting.

2026 How to Choose Swiss Turning for Titanium Bone Screws?

What Is Swiss Turning for Titanium Bone Screws?

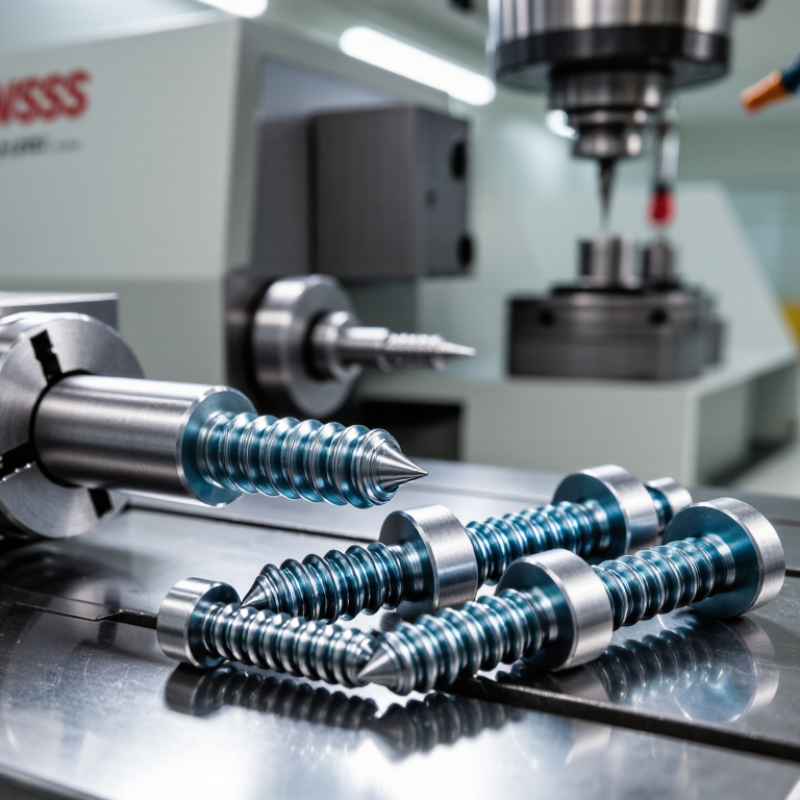
Swiss turning for titanium bone screws is a precision machining method using a sliding-headstock CNC lathe. A guide bushing supports the titanium bar near the cutting zone. This reduces deflection during long, slender screw production. It also supports accurate threads, cannulation, and drive recesses.

Titanium creates practical challenges. Its low thermal conductivity concentrates heat at the cutting edge. It may also work-harden and produce stringy chips. Careful tool geometry, stable coolant delivery, and controlled cutting speed are essential.

In production, engineers often monitor tool wear, spindle load, burr formation, and thread dimensions. The target is not only a clean appearance. The screw must meet functional requirements under inspection.

A 2024 Grand View Research report estimated the global orthopedic devices market at about USD 47.8 billion in 2023, with continued growth expected through 2030. That expansion increases pressure for repeatable, traceable machining. ASTM F136 titanium alloy and ISO 13485 quality systems provide useful reference points for material and process control.

Still, Swiss turning is not automatically the best choice. Complex head designs, unstable bar stock, or poor chip evacuation can weaken its advantages. A fast cycle can still hide microscopic burrs. That deserves reflection. Final inspection should include dimensional checks, surface evaluation, and documented process validation.

Why Titanium Grade and Screw Design Matter

2026 How to Choose Swiss Turning for Titanium Bone Screws?

Why Titanium Grade and Screw Design Matter

Titanium grade shapes both screw performance and Swiss turning behavior. Commercially pure titanium offers excellent corrosion resistance and ductility. Ti-6Al-4V ELI provides higher strength for demanding fixation applications. However, stronger material can increase cutting heat and tool wear. That trade-off matters. In practice, stable cooling, sharp tooling, and controlled feeds help protect thread accuracy. Grade selection should follow load requirements, fatigue data, implant location, and applicable medical-device standards. A material certificate alone is not enough.

Screw design also determines whether Swiss turning delivers consistent parts. A slender core can deflect during threading. Long threads may require careful guide-bushing support. Small burrs around the tip can affect insertion and tissue interaction. Thread pitch, flank angle, drive recess, head profile, and cannulation must work together.

I have seen drawings focus on nominal dimensions while ignoring tool access. That mistake can create avoidable variation. Design reviews should examine machining access, inspection points, and cleaning requirements before production begins.

Keep tolerances functional.

A reliable process checks runout, thread form, surface finish, and critical diameters across production batches. Visual inspection helps, but it cannot replace measurement. Surface damage may remain hidden beneath a clean appearance.

Engineers should also review fatigue testing and simulated insertion results. No design is perfect. Titanium behavior, coating choices, and sterilization conditions can interact in unexpected ways. Documented trials and honest review of failures usually improve the next revision.

How to Match Swiss Machine Features to Screw Requirements

2026 How to Choose Swiss Turning for Titanium Bone Screws?

Choosing a Swiss turning machine begins with the screw, not the machine brochure. Titanium creates heat quickly and can work-harden when cutting conditions become unstable. Match the machine’s spindle speed, torque, and coolant delivery to the screw diameter and thread length.

For small bone screws, guide bushings should support the bar close to the cutting zone. This reduces deflection during thread turning and head formation. High spindle accuracy also helps maintain concentricity between the shaft, thread, and drive feature. Look for controlled live tooling when the design includes slots, hexalobes, or cross-drilled holes. Small details matter.

Tool access must match the screw’s geometry. A narrow, rigid tool holder can improve surface quality inside tight thread areas. Through-tool coolant may help remove titanium chips, but it cannot replace correct feeds and sharp inserts. Chip control remains a daily concern. Test it.

A practical machine review should include trial parts, not only specifications. Measure pitch diameter, runout, thread form, and burrs after realistic cycle times. Check whether the bar feeder protects slender stock from vibration. Also inspect setup changes, because a fast cycle can still create costly variation. Bigger is not always better. In one evaluation, extra axis capacity looked useful but added unnecessary programming complexity. That decision deserved more review. Reliable Swiss turning depends on matching each feature to a defined screw requirement, then confirming performance through documented inspection.

2026 How to Choose Swiss Turning for Titanium Bone Screws?

Feature-matching index for producing titanium bone screws. The scores represent the relative importance of each Swiss-machine capability when handling small-diameter Ti-6Al-4V components with threads, long slender geometries, and tight concentricity requirements.

Synchronized CNC threading and rigid work support are critical for maintaining thread accuracy and concentricity. High-pressure coolant helps control heat during titanium cutting, while live tooling, a subspindle, and in-process gauging reduce secondary operations and improve repeatability. The index is a practical process-planning guide rather than a substitute for the applicable implant design standard or validated process capability study.

Which Cutting Tools and Parameters Support Titanium Machining?

How to Choose Swiss Turning for Titanium Bone Screws?

Titanium bone screws demand stable cutting, sharp tools, and careful heat control. In Swiss turning, use fine-grain carbide inserts with polished cutting edges. A positive rake reduces cutting pressure and limits work hardening. Choose a small nose radius for thread roots and delicate profiles. Too large a radius can increase deflection.

Start with a cutting speed of 40–80 m/min, a feed of 0.03–0.10 mm per revolution, and a light depth of cut. These figures are only starting points. The alloy, screw diameter, and machine rigidity can change everything. Through-tool coolant helps carry heat away from the cutting zone. It also improves chip evacuation around narrow threads. Avoid stopping the tool inside the material. Titanium remembers heat.

Tips: Keep the insert edge sharp, inspect it frequently, and remove chips before they wrap around the guide bushing. Use consistent coolant flow. Check thread flanks under magnification. A slightly worn tool may still cut, but it can damage surface integrity before visible defects appear.

For external turning, test a sharper edge before increasing speed. For threading, use controlled passes and allow enough clearance at the thread relief. Carbide grades designed for titanium can work well, but tool selection should follow verified cutting data. I have found that conservative parameters often protect consistency, although they may reduce productivity. That trade-off deserves measurement, not assumption. Monitor spindle load, burr formation, and surface marks after each trial.

How to Evaluate Precision, Quality, and Medical Compliance

2026 How to Choose Swiss Turning for Titanium Bone Screws?

Swiss turning should be judged by evidence, not polished machine photos. Titanium bone screws need stable thread geometry, low runout, and controlled burr removal. I would request inspection data for pitch diameter, major diameter, concentricity, and surface roughness. A screw can look perfect and still fail torque testing.

Market reports show why supplier discipline matters. Grand View Research valued the global orthopedic implants market at about USD 47 billion in 2023. Fortune Business Insights also forecasts continued growth through 2032, although estimates differ by methodology. More demand can pressure production schedules. That pressure must not replace process validation. Ask for capability studies, calibration records, material certificates, and lot-level traceability.

Medical compliance requires more than an ISO certificate. The supplier should operate within ISO 13485 quality controls and apply ISO 14971 risk-management principles. Titanium should match approved specifications, such as ASTM F136 or ISO 5832-3, when applicable. Biocompatibility evidence may also require ISO 10993 evaluation. In 2026, FDA’s Quality Management System Regulation aligns more closely with ISO 13485, but regulatory duties remain jurisdiction-specific. Review the actual process.

Small details matter. Check tool-wear limits, coolant control, thread inspection frequency, and cleaning validation. I would also examine rejected parts, not only successful samples. That is uncomfortable, but revealing. A perfect capability report may hide weak sampling. Swiss turning is valuable only when precision survives every batch.

2026 How to Choose Swiss Turning for Titanium Bone Screws? — How to Evaluate Precision, Quality, and Medical Compliance

Use this framework to compare Swiss turning suppliers for titanium bone screws. The listed values are practical evaluation benchmarks; the final acceptance limits should be confirmed against the approved drawing, risk analysis, implant classification, and validated manufacturing process.

Evaluation Category Dimension to Evaluate Recommended Benchmark or Requirement Objective Evidence to Request Why It Matters for Bone Screws Priority
Material Control Implant-grade titanium specification Titanium alloy conforming to the approved specification, commonly Ti-6Al-4V ELI under ASTM F136 or ISO 5832-3, where applicable. Material certificate with heat or lot number, chemical composition, mechanical properties, supplier traceability, and certificate review records. Material chemistry and strength influence fatigue life, corrosion resistance, and biological safety. High
Material Control Lot traceability Traceability from incoming bar stock to machining lot, inspection records, packaging, and final release documentation. Lot genealogy, traveler or batch record, barcode or serial tracking, and nonconformance history. Supports recalls, root-cause investigation, and regulatory device-history requirements. High
Machining Precision Critical dimensional accuracy Use drawing-defined limits for overall length, major diameter, head geometry, thread diameter, and cannulation. For many precision features, a starting capability target is Cpk ≥ 1.33, subject to risk and validation. Validated inspection method, calibrated equipment records, capability study, first-article inspection, and in-process inspection data. Controls fit, insertion behavior, interface performance, and consistency across production lots. High
Machining Precision Thread profile and pitch Thread form, pitch, major diameter, minor diameter, flank geometry, and runout must conform to the approved implant drawing and validated gauge system. Optical measurement or thread measurement report, certified GO/NO-GO gauges, thread-profile records, and gauge calibration certificates. Thread accuracy affects insertion torque, pull-out performance, bone purchase, and mating compatibility. High
Machining Precision Concentricity and runout Set a product-specific limit for shaft, thread, head, and drive-feature alignment; verify using a validated datum system. Coordinate-measuring-machine report, optical comparator results, roundness or runout measurements, and datum-control documentation. Reduces eccentric loading, insertion deviation, driver mismatch, and localized stress concentration. High
Surface Quality Surface roughness Define Ra or other surface parameters separately for bone-contacting, mating, and non-functional surfaces. Do not apply one generic value to every feature. Profilometer results from representative locations, measurement-method validation, and surface-finish mapping. Surface condition affects debris generation, friction, corrosion behavior, and tissue or bone interaction. High
Surface Quality Burrs, sharp edges, and tool marks No loose burrs, harmful sharp edges, torn metal, chatter, or tool damage on functional or patient-contacting surfaces. Defined visual standard, magnified inspection, edge-condition criteria, sampling plan, and defect photographs. Loose particles and sharp edges can increase tissue irritation, debris risk, and assembly problems. High
Process Capability Swiss turning process stability Documented control of bar guide setup, tool wear, coolant condition, chip evacuation, and thermal variation; monitor critical characteristics statistically. Process flow, control plan, SPC charts, tool-life studies, preventive-maintenance records, and validated setup instructions. Long, slender screws are sensitive to deflection, vibration, tool wear, and dimensional drift. High
Inspection System Measurement system adequacy Use calibrated equipment with suitable resolution and validated methods. As a general practice, measurement uncertainty should be small relative to the product tolerance. Calibration certificates, MSA or gauge R&R study, inspection work instructions, and equipment-resolution records. Prevents false acceptance or rejection of critical dimensions and strengthens release decisions. High
Mechanical Performance Insertion torque and torsional strength Define product-specific insertion-torque limits and verify that the screw withstands the specified torsional and torsional-yield requirements without unacceptable deformation. Validated test method, torque-to-failure data, batch test results, fixture qualification, and applicable standard justification. Protects against driver interface failure, screw breakage, and incomplete insertion during surgery. High
Mechanical Performance Fatigue and static strength Evaluate according to the intended implant application and applicable requirements, commonly including ASTM F543 testing for metallic bone screws where relevant. Static torsion, axial pull-out, bending, fatigue, and test-condition reports with specimen traceability. Bone screws experience cyclic loading; fatigue performance is critical to long-term fixation reliability. High
Cleaning & Contamination Particulate and process-residue control Validated cleaning process with defined limits for particulate, oil, coolant, metal residue, and processing chemicals before final packaging. Cleaning validation, rinse-water or extract testing, particulate analysis, detergent control, and process-monitoring records. Residues may compromise biocompatibility, sterilization, packaging, or implant performance. High
Cleaning & Contamination Foreign material and cross-contamination prevention Dedicated or controlled handling for titanium components, with segregation from incompatible metals and documented contamination-prevention procedures. Material-segregation procedure, workstation-cleaning records, handling controls, and foreign-material inspection results. Cross-contamination can affect corrosion resistance, appearance, and biological safety. High
Medical Compliance Quality management system A certified medical-device quality system aligned with ISO 13485:2016, with scope covering the supplied machining and inspection activities. Current certificate, certification scope, audit history, corrective-action records, and quality manual or process overview. Demonstrates controlled processes, documented responsibilities, risk-based controls, and traceable records. High
Medical Compliance Risk and change management Supplier procedures should support risk management aligned with ISO 14971 and require formal approval for material, process, tooling, software, or sub-supplier changes. Change-control procedure, notification timeline, risk-assessment inputs, validation plan, and change-history examples. Uncontrolled changes can alter dimensions, fatigue strength, cleanliness, or biological performance. High
Medical Compliance Biological safety support Provide process and material information needed for the device manufacturer’s biological evaluation under ISO 10993; machining suppliers should not claim biological compliance without evidence. Material and chemical declarations, cleaning-process information, residue data, and support for extractables or cytotoxicity assessment when required. Biological evaluation depends on the finished device, materials, residues, and manufacturing process. High
Validation Special-process validation Validate processes whose output cannot be fully verified by later inspection, such as cleaning, passivation, coating, marking, or sterilization-related operations. Validation protocols, acceptance criteria, revalidation schedule, process-challenge results, and deviation history. Ensures repeatable results when final inspection alone cannot establish process quality. High
Packaging & Logistics Protective packaging and shelf-life support Packaging should protect threads, drive features, surface finish, cleanliness, and traceability through handling and transport. Packaging specification, transit testing where applicable, seal or closure controls, labeling samples, and storage-condition requirements. Prevents damage, contamination, mix-ups, and loss of identification before final assembly or sterilization. Medium
Supplier Reliability Capacity and lead-time control Evaluate demonstrated capacity for the forecast volume, documented cycle-time assumptions, backup equipment, and contingency planning for critical operations. Capacity model, on-time-delivery history, production schedule, business-continuity plan, and subcontractor controls. Stable supply reduces production interruptions and urgent process changes that may increase quality risk. Medium
Supplier Selection Technical communication and documentation Supplier should provide complete drawing review, manufacturability feedback, inspection reports, certificates of conformity, and prompt nonconformance communication. Sample quality agreement, technical-review record, inspection-report format, deviation workflow, and corrective-action response time. Clear documentation supports design transfer, audits, release decisions, and continuous improvement. Medium
FrenchBulgaria