
NOTICE
We use cookies to improve the user experience and analyze its performance.
Choosing the right 3-Point Bending Tensile Testing Machine requires more than comparing load capacity or digital displays. Flexural testing exposes how a material behaves under controlled stress, from the first crack to final failure. A polymer specimen may bend quietly, while a ceramic bar can fail suddenly and violently. That difference makes fixture alignment, span accuracy, crosshead stability, and data sampling essential.
Industry reports show why this equipment remains important. Grand View Research valued the global materials testing market at approximately USD 1.1 billion in 2023. It also projected continued growth through the decade, driven by aerospace, automotive, construction, and medical manufacturing. MarketsandMarkets similarly identifies automation, electronic reporting, and stricter quality procedures as major market drivers. These figures describe the wider materials-testing sector, not only bending machines. That distinction matters.
ASTM D790 and ISO 178 provide widely used procedures for polymer flexural testing. ASTM C393 supports sandwich-panel evaluation. However, compliance does not automatically guarantee reliable results. Poor specimen preparation can still distort the outcome. The machine may be accurate, yet the test can remain weak.
Quality expert W. Edwards Deming said, “In God we trust; all others must bring data.” His point fits this comparison closely. A credible machine should produce repeatable curves, traceable force readings, and clear failure records. In this guide, we examine five leading models for 2026. The ranking considers practical testing experience, software control, calibration support, safety design, and total ownership cost. Some machines look impressive on paper. They may disappoint on a busy laboratory floor.
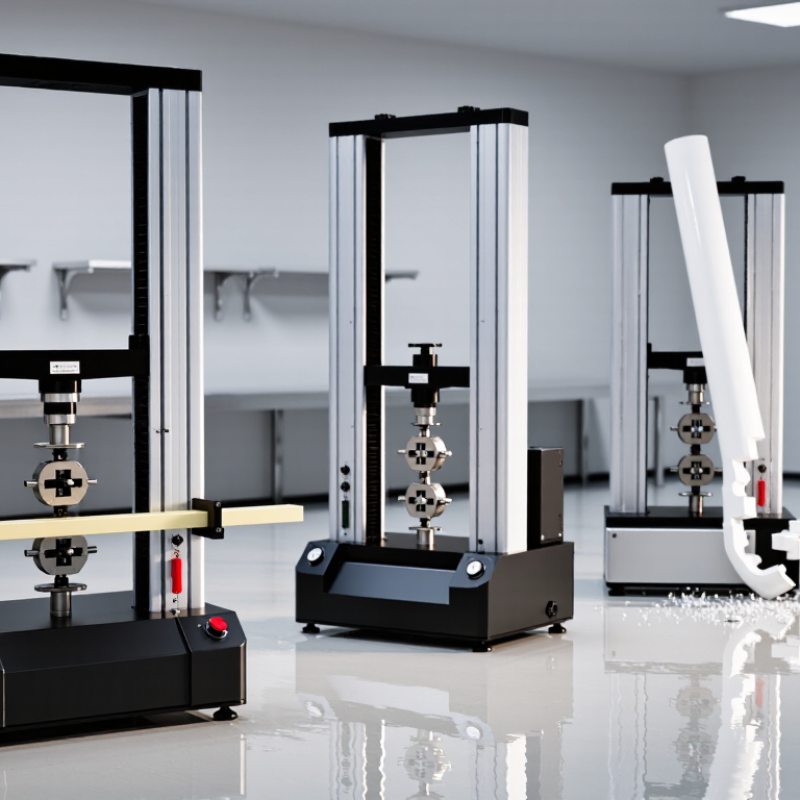
A 3-point bending tensile testing machine is more accurately called a flexural testing machine. It applies force at the specimen’s center while two supports hold its ends. The upper surface experiences compression, while the lower surface experiences tension. That distinction matters.
A typical system includes a rigid frame, calibrated load cell, moving crosshead, and adjustable bending fixture. It records force and displacement, then calculates flexural strength, modulus, and failure behavior. ASTM D790 and ISO 178 define common procedures for plastic flexural testing.
These formulas require accurate span, width, thickness, and displacement measurements. Small errors can change the result. PlasticsEurope’s 2024 Plastics—The Fast Facts report recorded 413.8 million tonnes of global plastics production in 2023, showing why repeatable material testing remains important across manufacturing sectors.
Tips: Choose a load cell near the expected force range. Confirm fixture spacing before every test. Keep specimen thickness consistent. Check alignment with a straightedge. Do not call every bending result “tensile strength”; the stress state is mixed. In practice, operator judgment still matters. A machine may pass calibration and produce questionable data if the specimen slips, warps, or contacts dirty supports. Record temperature and conditioning time, too. That detail is easy to overlook.

Three-point bending and tensile testing reveal different material behaviors. In a three-point bending test, a specimen rests on two supports while a central nose applies force. The machine records load and deflection as the sample curves. Engineers use these results to assess flexural strength, stiffness, and failure location.
Tensile testing pulls a prepared specimen along its length. Grips hold both ends while the load cell measures force and extension. The resulting stress-strain curve can show tensile strength, yield behavior, elongation, and fracture.
A reliable testing machine needs accurate force measurement, steady crosshead movement, suitable fixtures, and firm alignment. Even a small grip slip can distort the curve.
The best five machines in 2026 should therefore be compared by capacity, control accuracy, software clarity, calibration records, and fixture flexibility, not appearance alone.
Tips: Match the load range to the specimen. Excess capacity may reduce measurement sensitivity. Check alignment before every series, and inspect supports for wear. Use the applicable ASTM or ISO method, then record temperature, sample dimensions, test speed, and failure mode. Keep raw data, not only final values. A practical caution: polished reports can hide inconsistent specimens. Repeating a test is sometimes more valuable than adding complex software. Small details matter.
Best 5 3 Point Bending Tensile Testing Machines in 2026?
Key Criteria for Choosing the Best Testing Machine
Choosing a three-point bending machine requires more than checking its maximum force. The frame must remain rigid during loading. Small deflections can distort flexural results. Fit matters. Select a load cell that keeps normal test forces within its accurate measurement range. Excess capacity may reduce sensitivity, especially with thin specimens.
The support span, loading nose radius, and specimen dimensions must match the selected method. Common references include ASTM D790 and ISO 178, although the correct standard depends on the material. Check whether the machine controls test speed precisely. A steady crosshead protects repeatability. Poor alignment can create uneven contact, visible as one-sided cracking or unusual noise.
Data handling also deserves close attention. The software should record force, displacement, stress, strain, and failure position. Exportable raw data supports audits and independent calculations. Calibration records should be traceable and easy to review. In practical laboratory work, operators often overlook fixture wear. Worn supports can change the effective span. Replaceable contact parts are useful.
Safety features should include guarded moving areas, emergency stopping, and overload protection. Consider temperature chambers if the material changes under heat or cold. A strong machine is not automatically the best machine. Budget, maintenance access, training, and service response affect long-term reliability. I would also test several sample types before purchase. One specimen rarely reveals every weakness. Perfect specifications can still disappoint in daily use.
Choosing the best 3-point bending tensile testing machine depends on material, force range, and laboratory space. In practical testing, five machine types stand out in 2026. A compact benchtop tester suits plastics, small composites, and educational laboratories. A precision electromechanical model offers steady displacement control and clear force readings. A servo-hydraulic machine handles large structural samples and demanding load cycles. A temperature-controlled system supports testing inside heated or cooled chambers. An automated machine improves repeatability through programmable loading and data capture.
Details matter. A rigid frame reduces unwanted vibration during bending. Correct support spacing prevents misleading deflection results. Load cells should match the expected force, not simply offer the highest capacity. Software should record force, displacement, speed, and failure behavior. I also check fixture alignment before every test. A small offset can change the stress pattern.
No machine is perfect. Some compact systems sacrifice maximum force for easier installation. Large hydraulic systems may require more maintenance and operator training. Automation can reduce manual errors, but poor setup still produces poor data. That part is easy to forget. Before purchasing, compare the machine with the applicable ASTM or ISO method, specimen dimensions, calibration process, and after-sales technical support. Experienced technicians should also test a known reference material. This simple step often reveals drift, loose fixtures, or incorrect software settings before valuable samples are tested.
Best 5 3 Point Bending Tensile Testing Machines in 2026?
Choosing a three-point bending tensile testing machine requires more than comparing maximum load. The best five configurations include benchtop electromechanical, floor-standing universal, servo-hydraulic, high-temperature, and precision micro-force systems. Benchtop models suit plastics, small metal parts, and classroom laboratories. Floor-standing systems handle larger specimens and wider fixture ranges. Servo-hydraulic machines deliver rapid cyclic loading, while high-temperature units support controlled thermal testing. Micro-force systems suit thin films, wires, and miniature components.
Accuracy depends on the complete measurement chain. Check load-cell capacity, resolution, crosshead alignment, displacement feedback, and extensometer compatibility. A machine rated for 100 kN may perform poorly on a 5 N specimen. The fixture must also match the specimen width and support span. Look for traceable calibration records and software that records force, displacement, strain, and failure mode. Testing should follow the applicable ASTM or ISO method, but standards alone cannot correct poor specimen preparation. A polished screen can hide a loose pin or uneven support.
Tips: Choose a load cell near your working range. Verify alignment with a reference specimen. Keep raw data, calibration dates, and operator notes. Test the same material twice before trusting one result. It sounds obvious. It is often missed. Temperature control, test speed, and span spacing should remain consistent across comparisons. I would also question impressive accuracy claims without uncertainty data. No machine is perfect, and repeatability may matter more than a single precise reading.
| Rank / Machine Type | Recommended Testing Scope | Rated Force Capacity | Force Accuracy | Typical Crosshead Speed | Flexural Fixture Span | Typical Specimens | Key Features | Best Application |
|---|---|---|---|---|---|---|---|---|
| 1. Precision Universal Tester | Routine tensile, compression, flexural, peel, and puncture testing | 5–100 kN, interchangeable load cells | Typically ±0.5% of indicated force or better, when calibrated | 0.001–1,000 mm/min, depending on configuration | 20–300 mm, adjustable fixture | Plastics, composites, metals, rubber, paperboard | Rigid two-column frame, digital force and displacement measurement, programmable speed control, interchangeable fixtures | Quality-control laboratories requiring one machine for multiple methods |
| 2. High-Force Floor-Standing Tester | High-load tensile and three-point bending tests | 100–600 kN | Typically ±0.5% of indicated force or better, with a suitable calibrated load cell | 0.001–500 mm/min | Up to approximately 1,000 mm with dedicated fixtures | Structural metals, large composites, concrete-related components, construction materials | Heavy-duty frame, guarded test area, large daylight opening, hydraulic or electromechanical drive options | Industrial laboratories testing large or high-strength specimens |
| 3. Benchtop Materials Tester | Low- and medium-force tensile and flexural testing | 1–10 kN | Typically ±0.5% of indicated force or better in the calibrated range | 0.01–1,000 mm/min | 15–250 mm | Thermoplastics, films, thin sheets, adhesive joints, small composites | Compact footprint, quick fixture changes, touchscreen or computer control, suitable for frequent laboratory use | Small laboratories, education, product development, and incoming inspection |
| 4. High-Speed Electromechanical Tester | High-throughput tensile and flexural testing with automated data capture | 10–50 kN | Typically ±0.5% of indicated force or better, subject to load-cell range | 0.001–2,000 mm/min | 25–300 mm | Packaging, plastics, textiles, films, medical materials, consumer products | Servo-controlled motion, high sampling rate, automatic return, method libraries, extensometer compatibility | Production environments needing repeatable tests and efficient workflow |
| 5. Environmental-Test Universal Machine | Tensile and three-point bending tests at controlled temperature or humidity | 5–100 kN, depending on chamber and frame | Typically ±0.5% of indicated force or better after calibration | 0.001–1,000 mm/min | 20–250 mm inside the environmental chamber | Polymers, elastomers, adhesives, composites, packaging, temperature-sensitive materials | Temperature range commonly around −70 to +250 °C, humidity control available on selected systems, sealed chamber and remote grips | Research and development where material behavior changes with temperature or humidity |
Comparison note: Actual capacity, speed range, accuracy, fixture span, environmental range, and compliance depend on the selected frame, load cell, extensometer, software, and test fixture. Confirm the final configuration against the applicable method, such as ASTM D790, ISO 178, ASTM E290, ISO 527, or the relevant product standard.